


83 Redpath Avenue 1507Toronto C10, ON M4S 0A2
Mortgage Calculator
Monthly Payment (Est.)
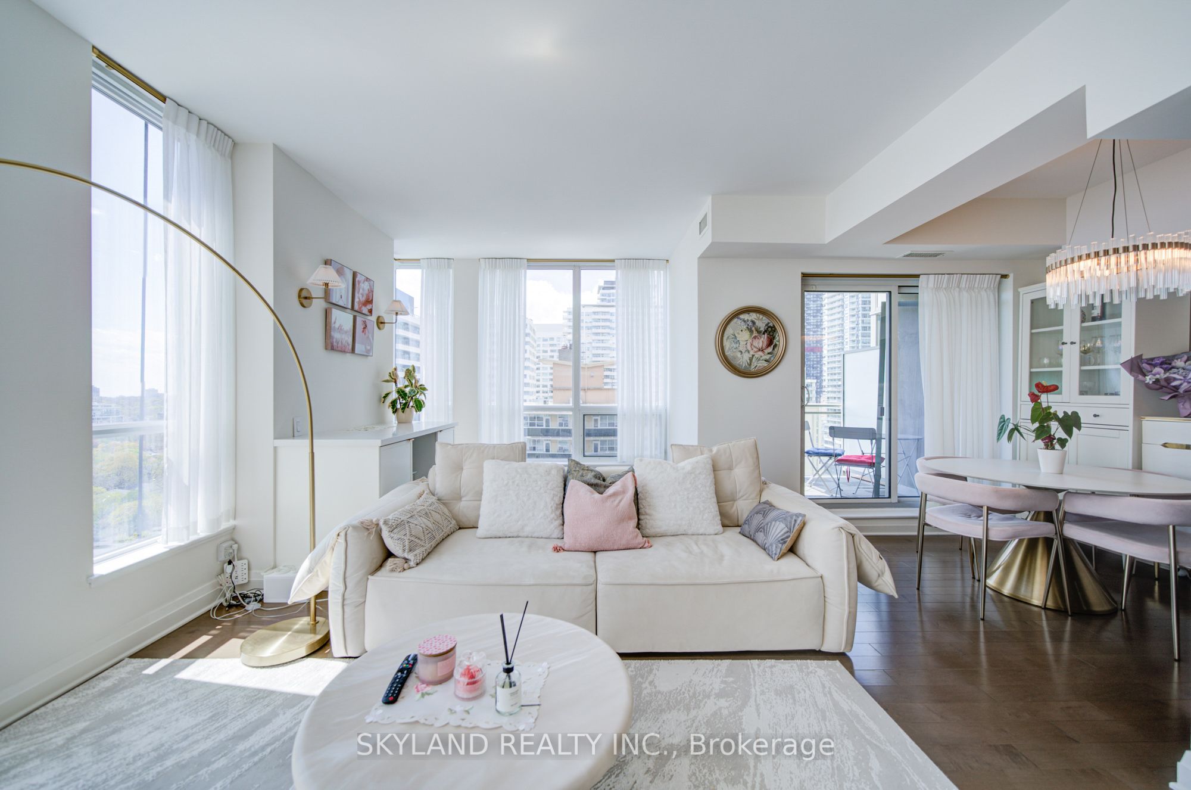
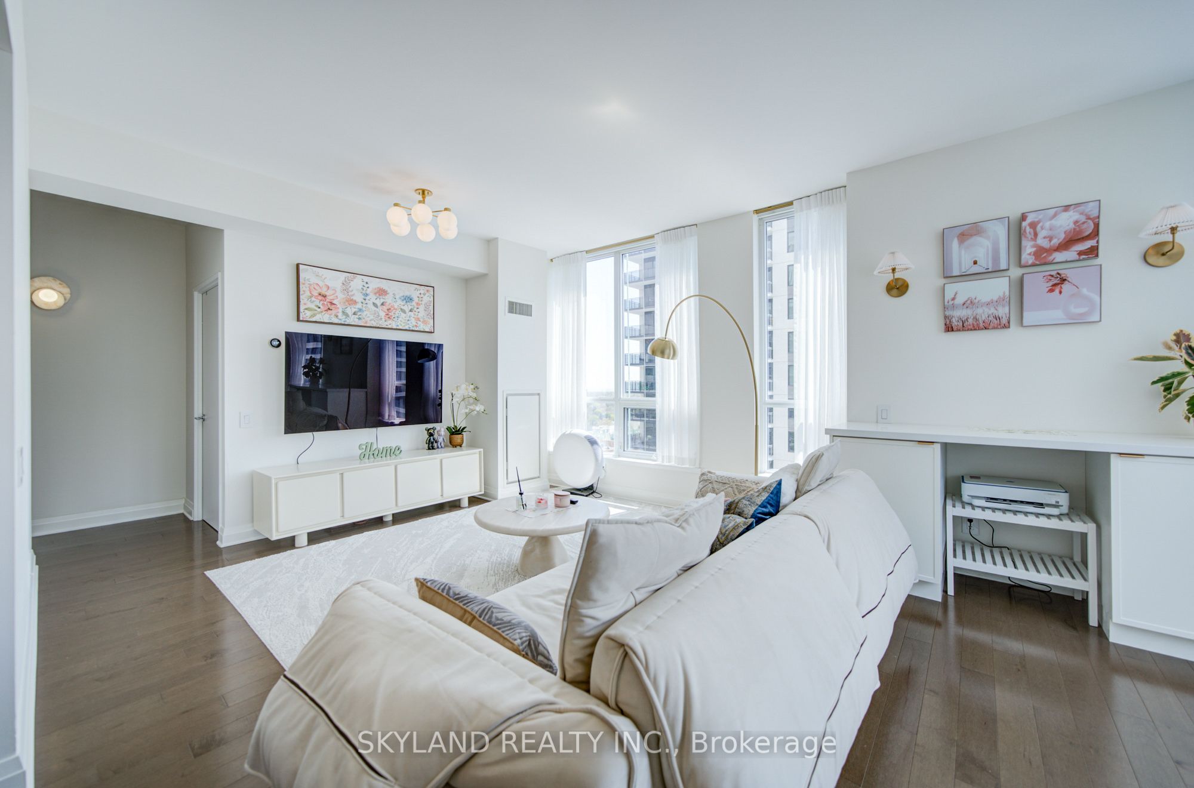
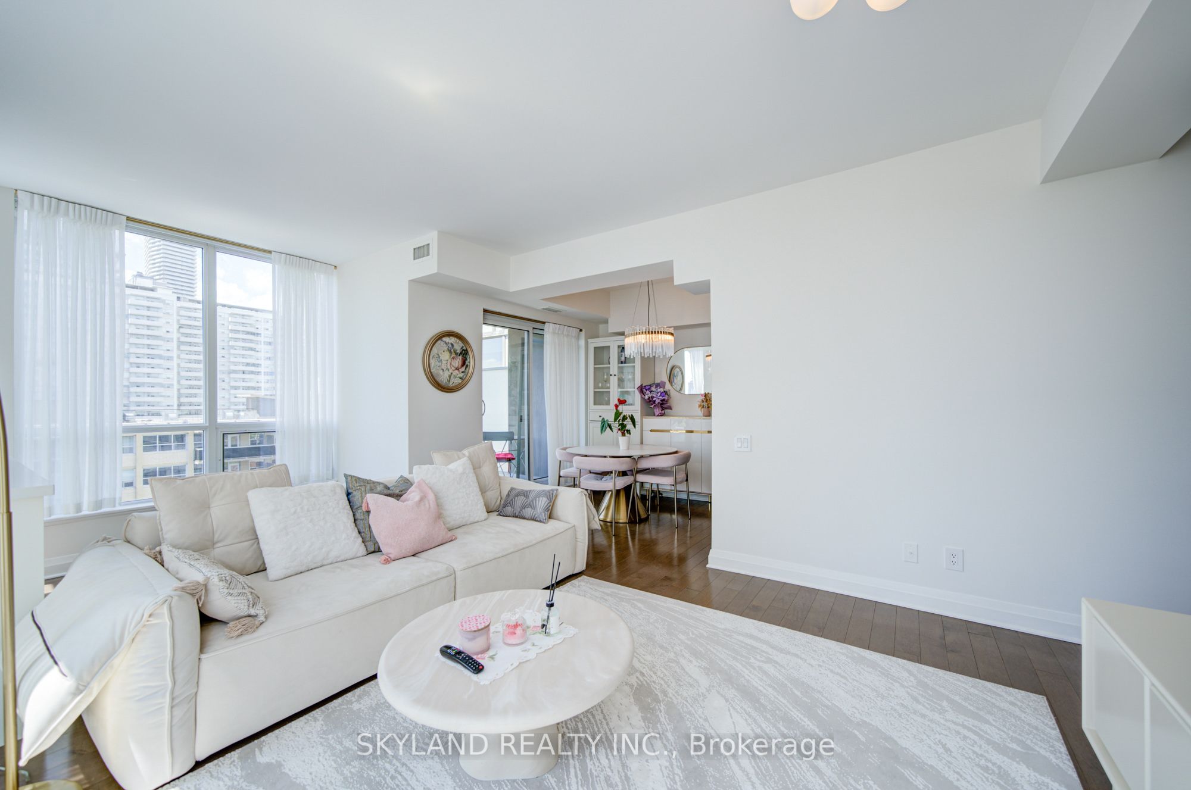
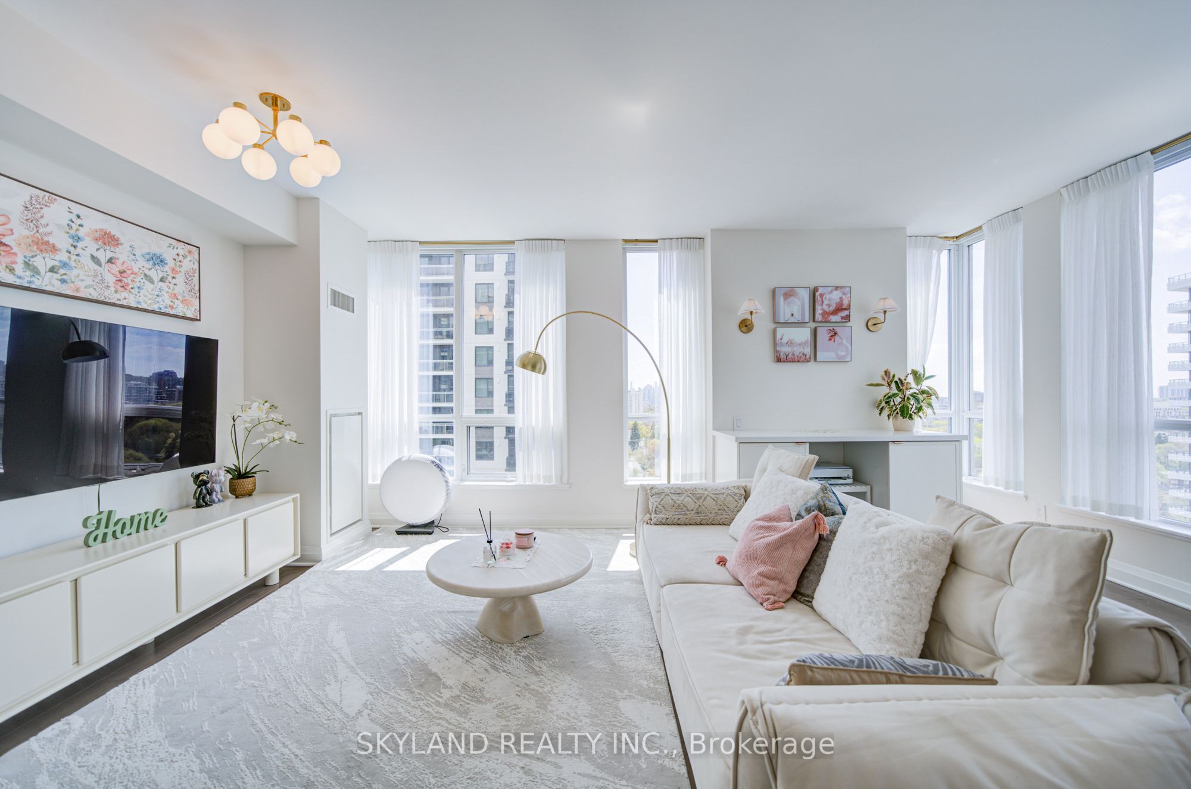
$4,781Sun-filled southwest corner suite in the heart of Yonge-Eglinton offering 1,142 sq. ft. of beautifully updated living space with stunning CN Tower views. This spacious 2-bedroom + den, 2-bath residence features soaring 9-ft ceilings and expansive wall-to-wall windows that flood the home with natural light, creating an airy and inviting atmosphere ideal for both everyday living and entertaining.Thoughtfully designed open-concept layout with generous living and dining areas enhanced by custom cabinetry. Versatile den with custom-built wardrobe ideal for a stylish home office or additional storage. Double closet in foyer provides exceptional everyday functionality.Spacious primary retreat features a walk-in closet with custom built-ins, private balcony access, and beautifully updated 4-piece ensuite with elegant tile work. Well-sized second bedroom also offers a walk-in closet with custom built-ins, providing excellent storage throughout.Modern kitchen showcases stainless steel appliances, ample cabinetry, and a functional layout, complemented by a separate breakfast area with walkout to a second private balcony. Hardwood flooring throughout, designer light fixtures, and premium custom window coverings complete the home's refined contemporary aesthetic.Ideally located steps to the Yonge subway line and upcoming Crosstown LRT, as well as shops, restaurants, cafés, and parks. Walk Score of 96. Exceptional building amenities include rooftop terrace with jacuzzi/hot tub (20th floor), fitness pavilion, yoga studio, party room, theatre room, guest suites, meeting room, BBQ. Visitor parking, and ground-floor basketball court.Includes 1 parking space with double bike rack and 1 locker. Exceptional urban living in one of Toronto's most sought-after neighbourhoods.
| 2 weeks ago | Listing first seen on site | |
| 2 weeks ago | Listing updated with changes from the MLS® |

Listing information is provided by Participants of the Toronto Real Estate Board. VOW information is provided exclusively for personal, non-commercial use, and may not be used for any purpose other than to identify prospective properties consumers may be interested in purchasing. Information is deemed reliable but not guaranteed. Copyright 2026, Toronto Real Estate Board
Last checked 2026-05-25 12:46 AM UTC